
Open House Fri, Sep 25th 5:00 PM - 7:00 PM




Address
84 De Grassi Street, Toronto, ON
Price
$ 1,349,000
Property Attributes
- MLS#E13824724
- TypeSingle Family
- Listing Status New
- CityToronto
- AreaSouth Riverdale
- NeighbourhoodSouth Riverdale
- Postal CodeM4M 2K3
- Style2 1/2 Storey
- Taxes$ 6736
- Price$ 1,349,000
- Bedrooms4
- Full Bathrooms3
- Half Bathrooms0
- Sqr Footage1500-2000
Data Source:
Toronto Real Estate Board (TRREB)
Property Description
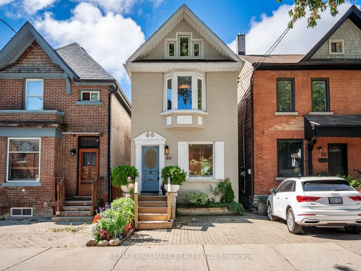
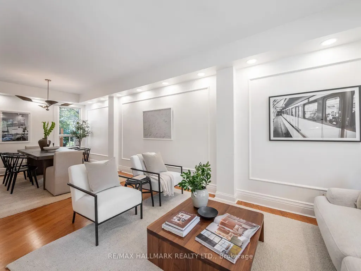
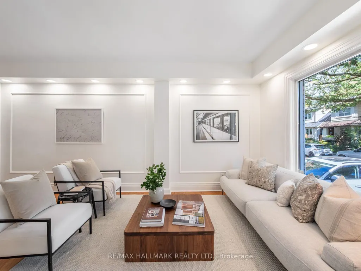
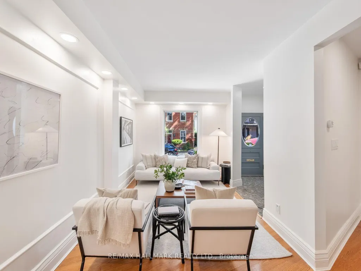
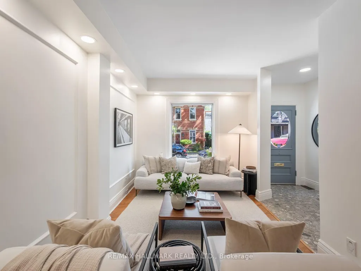
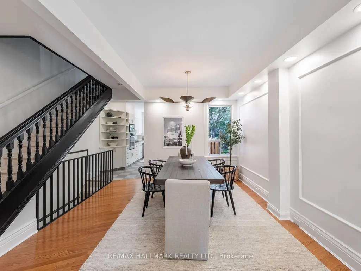
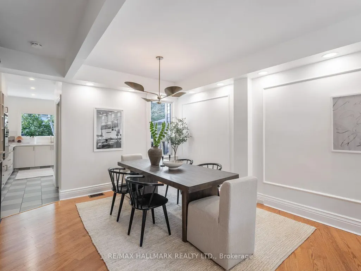
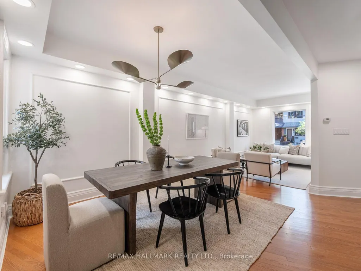
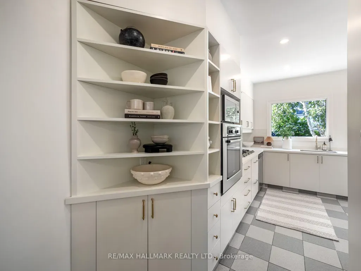
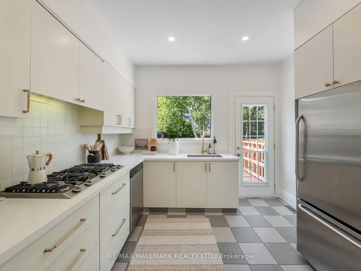
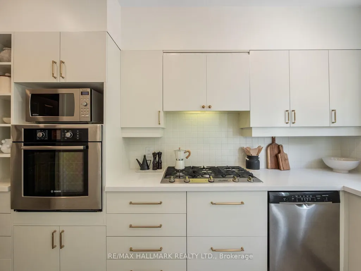
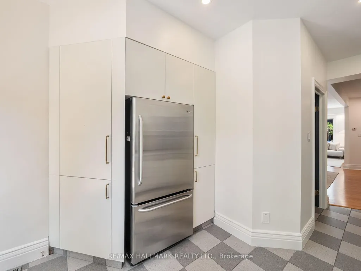
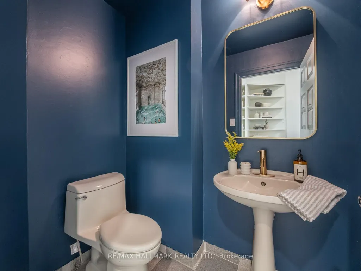
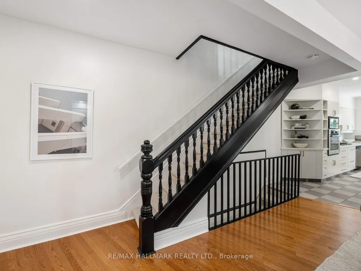
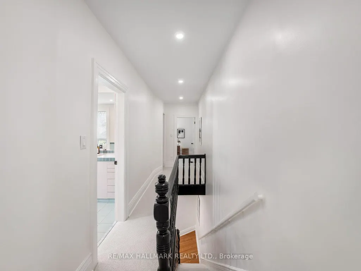
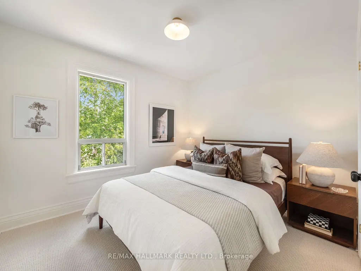
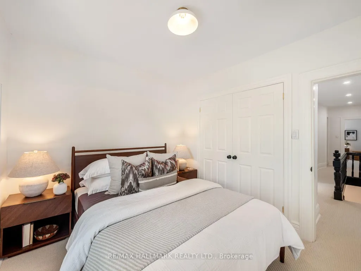
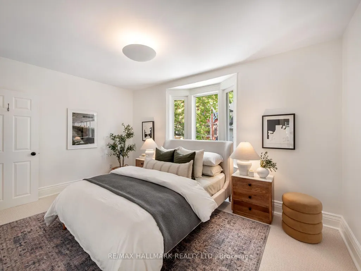
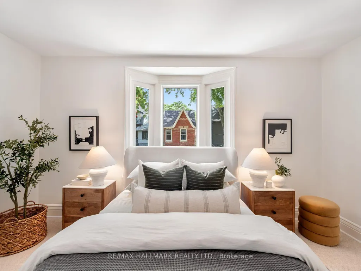
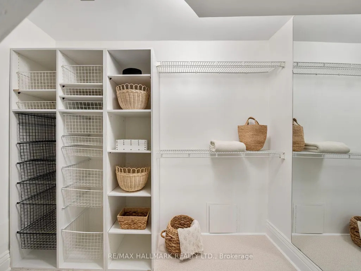
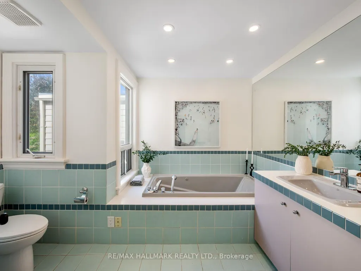
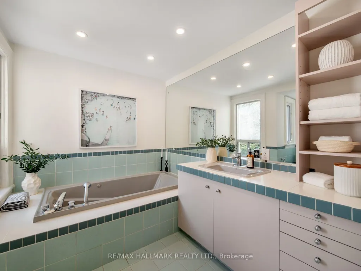
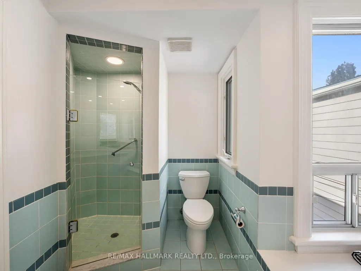
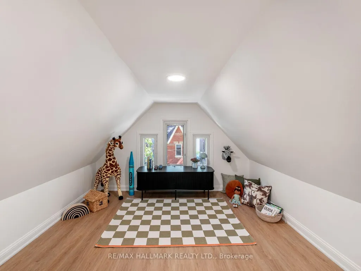
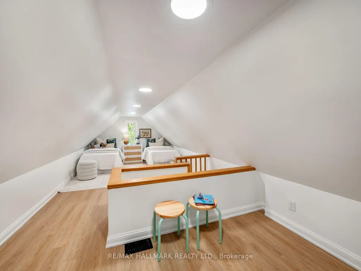
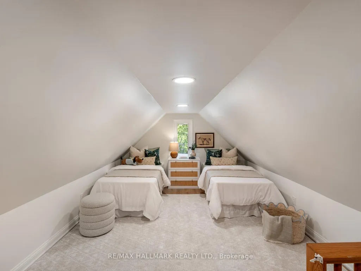
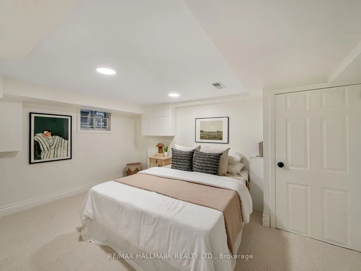
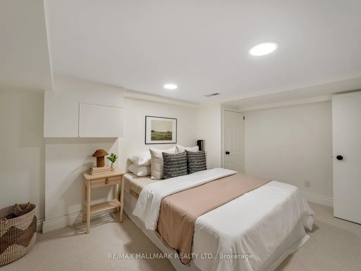
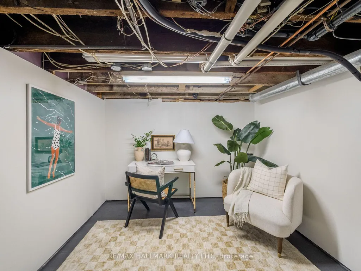
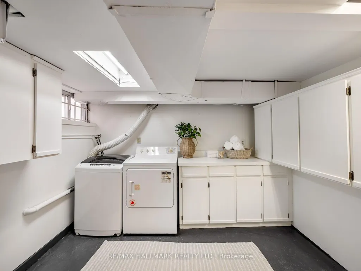
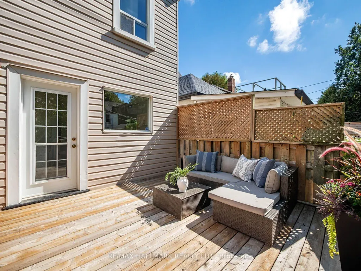
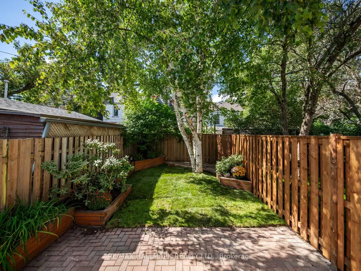
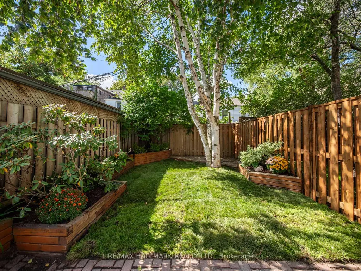
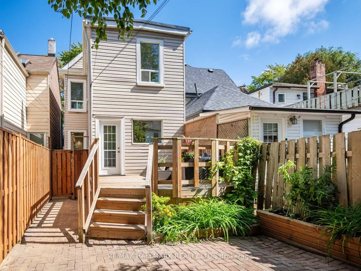
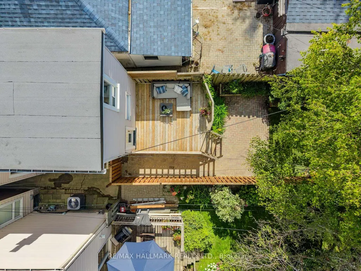
Tucked into one of Leslieville's most loved streets, 84 De Grassi St is a beautiful, detached home that pairs character and style with the space and functionality families are looking for. Set over 2 1/2 storeys, with 3+1 bedrooms, 3 bathrooms and legal front pad parking, this is a home designed to make city living easy.Step inside to an open-concept main floor where warm wood floors flow through generous living and dining spaces. The gorgeous kitchen is the heart of the home, with abundant cabinetry and elegant stone countertops, plus a walkout to the deck that makes summer dinners and weekend entertaining effortless. It's a natural gathering place-equally suited to busy weekday mornings, relaxed family dinners and evenings with friends.Upstairs, three well-proportioned bedrooms provide comfortable retreats, including a spacious primary with room for a king-size bed. The finished lower level extends the living space even further, offering a family room, additional bedroom and bathroom-ideal for guests, teenagers, a home office or simply more room to spread out.And then there's the location. With an exceptional 97 Walk Score, Queen Street East is just steps away, putting some of the city's best cafés, restaurants, boutiques and everyday conveniences at your doorstep. Jimmie Simpson Park feels like an extension of the neighbourhood, with tennis courts, a swimming pool, playground, community centre and expansive green space.Leave the car in the legal front pad and take the 24-hour Queen streetcar downtown, hop on your bike for an easy ride into the core, or enjoy quick access to the DVP and Gardiner. The future Ontario Line will add another convenient transit option.Beautifully finished, wonderfully functional and completely connected to the best of Leslieville, 84 De Grassi is the kind of home that makes it easy to settle in and stay awhile.
| Price History | |
|---|---|
| 9/24/2026 | Listed $1,349,000 |
General Features
| Sewer | Sewer |
|---|---|
| Cooling | Central Air |
| Roof | Asphalt Shingle |
| Architectural Style | 2 1/2 Storey |
| Pool Features | None |
| Construction Materials | Brick,Vinyl Siding |
| Heater Type | Forced Air |
| Parking Spaces | 1 |
| Property Subtype | Detached |
| Tax Year | 2026 |
| Lot Depth | 100.0 |
| County | Toronto |
| New Construction | No |
| Property Type | Residential Freehold |
| Attached Garage | No |
| Facing Direction | West |
| Garage Y/N | No |
| Status | New |
| City | Toronto E01 |
| Senior Community Y/N | No |
| Lot Size Units | Feet |
| Property Attached Y/N | No |
| Tax Annual Amount | 6736.99 |
| Virtual Tour | https://my.matterport.com/show/?m=gqHqdi1dvRZ |
| Standard Status | Active |
| Occupancy Type | Owner |
| Legal Description | PT LT 26 PL 322 RIVERDALE AS IN CA677625; S/T & T/W CA677625; CITY OF TORONTO |
Interior Features
| Interior Amenities | None |
|---|---|
| Basement | Partially Finished |
| Heat Source | Gas |
| Basement (Y/N) | No |
| Air Conditioning Y/N | Yes |
| Heating Y/N | Yes |
| Fireplace Y/N | No |
| Total Bedrooms | 4 |
| Elevator? | No |
| Total Baths | 3 |
| Bedrooms | 3+1 |
| Living Area Range | 1500-2000 |
Exterior Features
| Parking Features | Front Yard Parking |
|---|---|
| Total Parking | 1.0 |
| Garage Type | None |
| Foundation Details | Brick |
| Spa | No |
| Lot Size Source | MPAC |
| Waterfront Y/N | No |
| Covered Spaces | 0.0 |
Amenities
- Views
- New Construction
- Adult 55+
- Lease To Own
- No Strata Fees
- Furnished
- Primary On Main
- Air Conditioning
- Seller Finance
- Green
- Fixer Upper
- Horse
- Golf
- Fireplace
- Deck
- Garage
- Basement
- Pool
Property vs Single Family Average in M4M 2K3
Price
Taxes
Visits
 Toronto Real Estate Board (TRREB); All information deemed reliable but not guaranteed. All properties are subject to prior sale, change or withdrawal. Neither listing broker(s) or information provider(s) shall be responsible for any typographical errors, misinformation, misprints and shall be held totally harmless. Listing(s) information is provided for consumer's personal, non-commercial use and may not be used for any purpose other than to identify prospective properties consumers may be interested
 All information deemed reliable but not guaranteed. All properties are subject to prior sale, change or withdrawal. Neither listing broker(s) or information provider(s) shall be responsible for any typographical errors, misinformation, misprints and shall be held totally harmless. Listing(s) information is provided for consumer's personal, non-commercial use and may not be used for any purpose other than to identify prospective properties consumers may be interested in purchasing. The data relating
 All information deemed reliable but not guaranteed. All properties are subject to prior sale, change or withdrawal. Neither listing broker(s) or information provider(s) shall be responsible for any typographical errors, misinformation, misprints and shall be held totally harmless. Listing(s) information is provided for consumer's personal, non-commercial use and may not be used for any purpose other than to identify prospective properties consumers may be interested in purchasing. The data relating